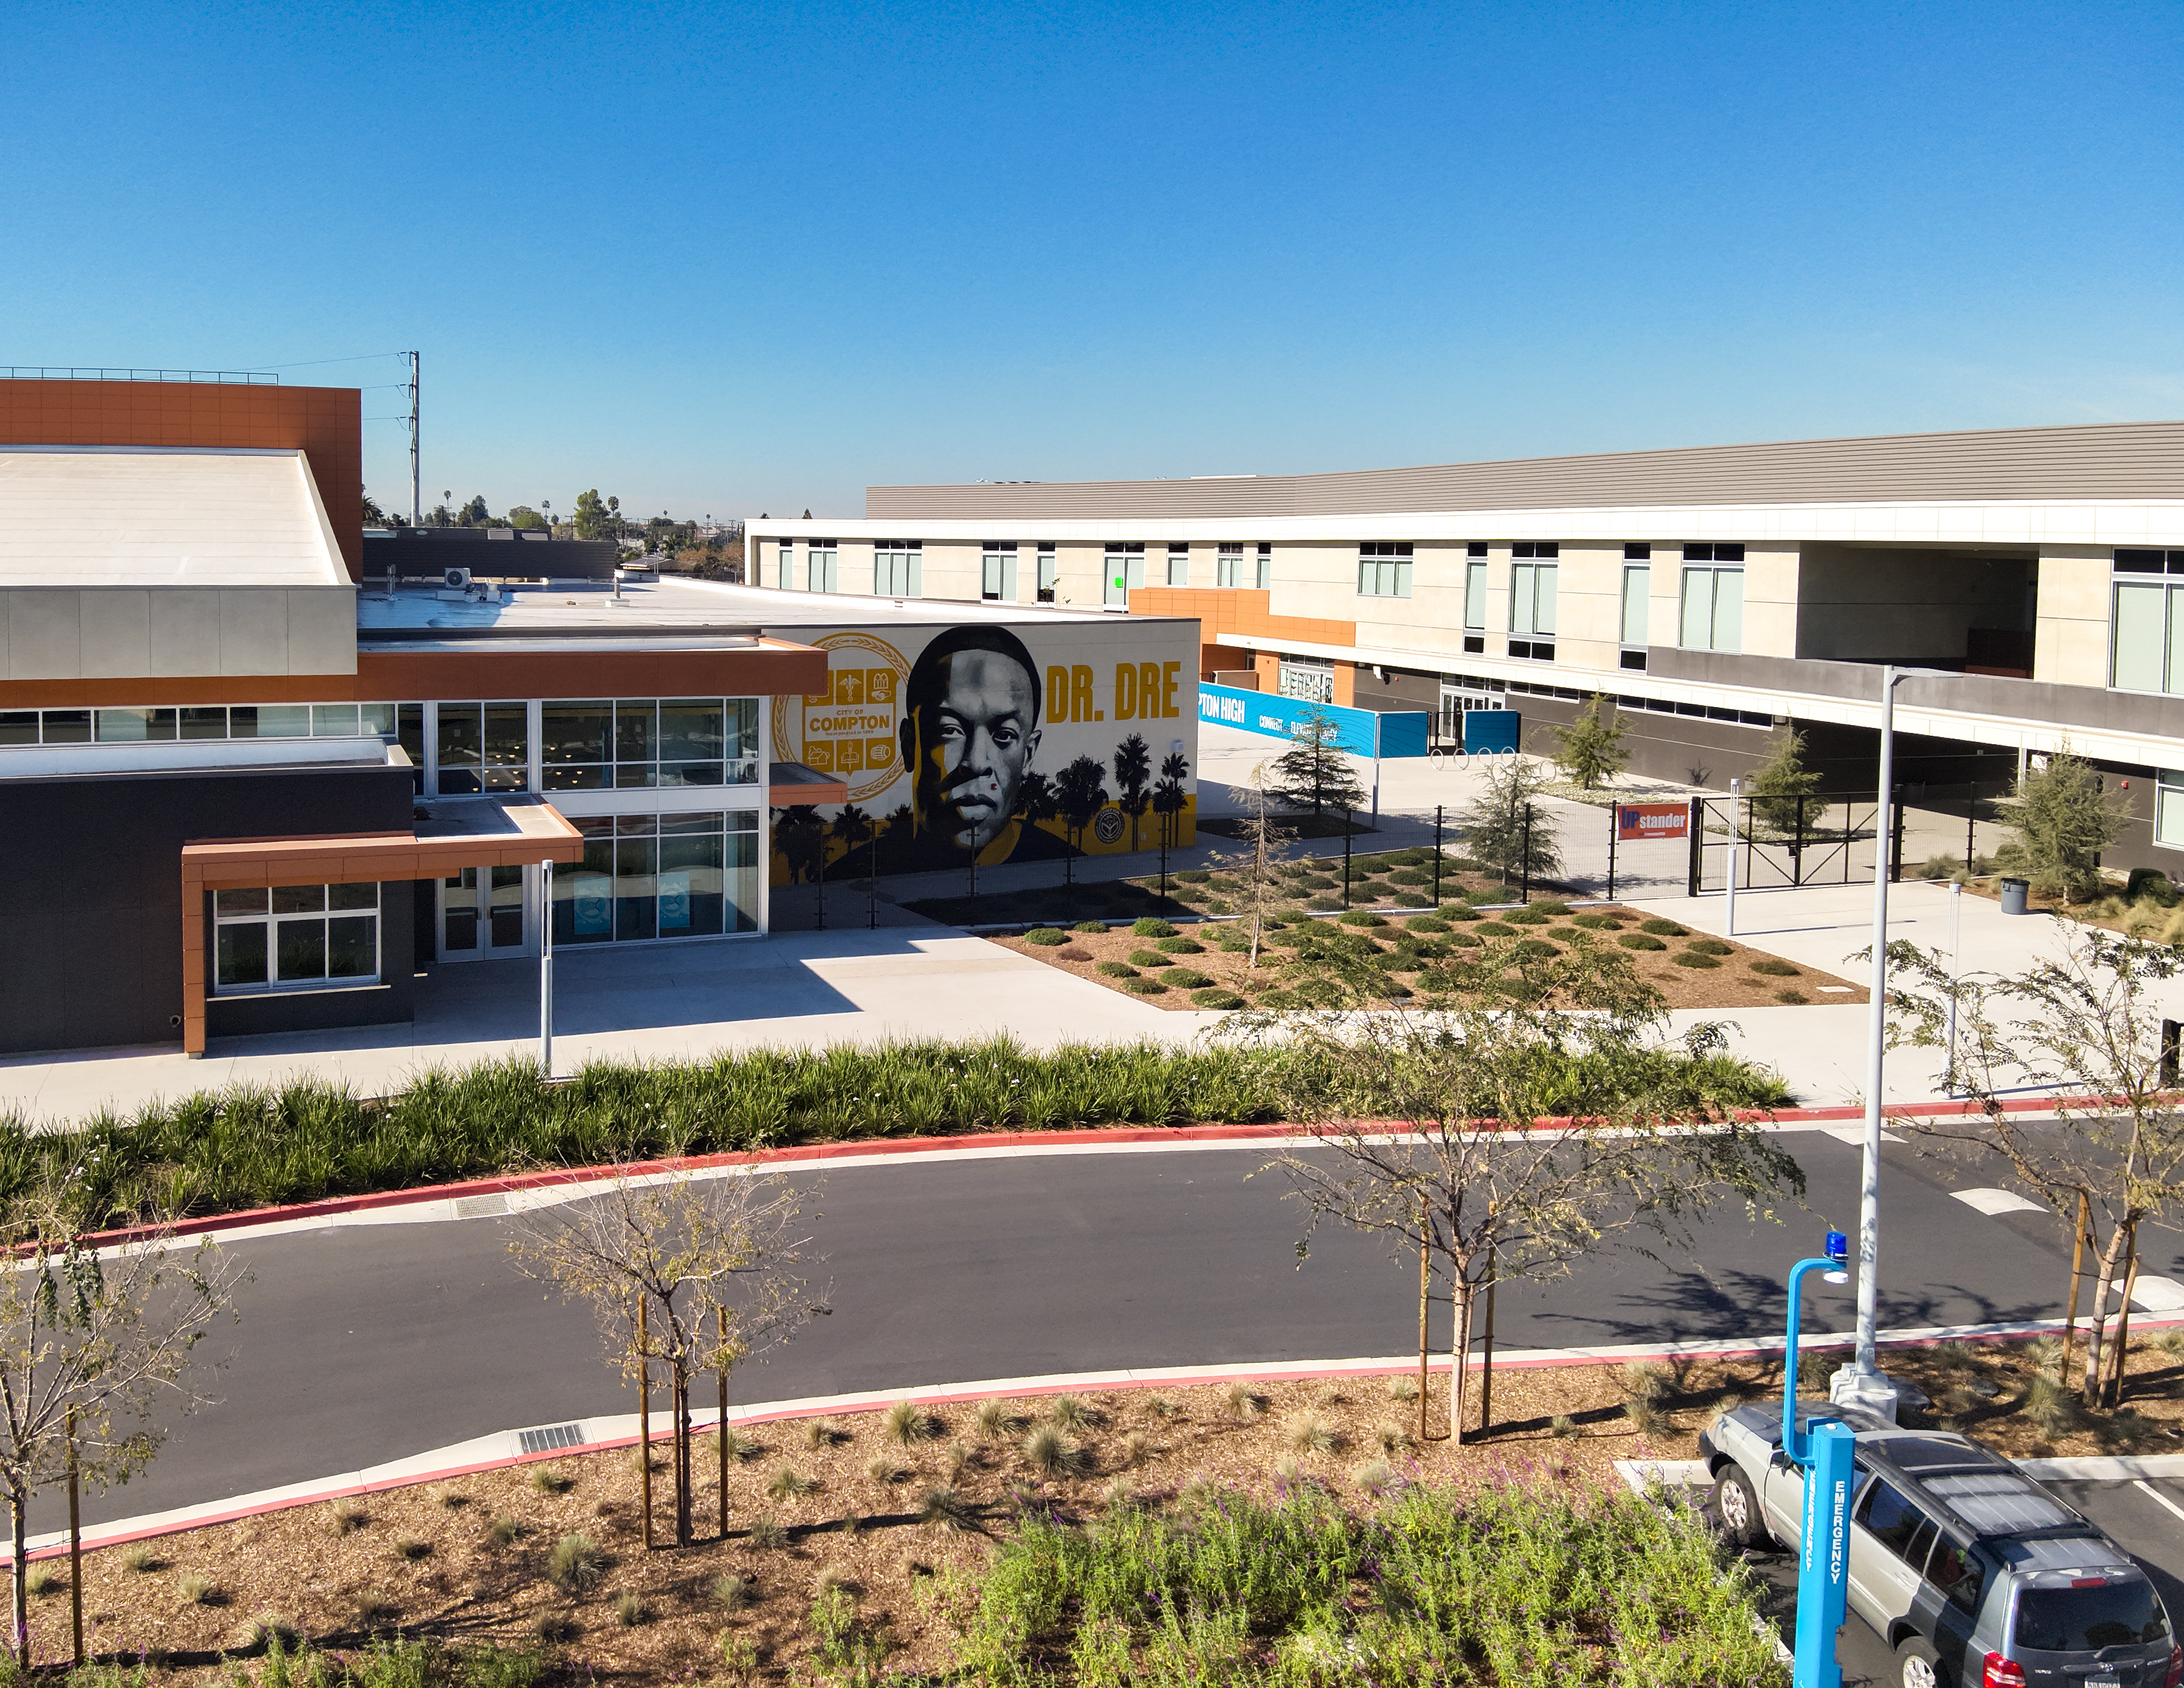
Compton High School
Award
Education Facilities
Description
Compton High School is a stunning, state-of-the-art campus that stands out as truly one of a kind. The project team, comprised of representatives from the district, construction management, the design team, contractor, inspector of record team, and testing and inspection professionals, worked together seamlessly as one unified group. It truly was a dream team. Renowned musician and producer Dr. Dre supported the campus by donating $10 million towards the Andre “Dr. Dre” Young Performing Arts Center . The $200+ million state of the art campus received media coverage and a public ribbon cutting attended by Dr. Dre, city leaders, community members, and the project team including Ninyo & Moore. The Compton Unified School District and project design team received an Award of Excellence in the Project Design category at the CASH/AIA CA Leroy F. Greene Design & Planning Awards program for district school design initiatives. This esteemed recognition highlights the district’s unwavering dedication to creating innovative, state-of-the-art learning environments that will empower Compton’s students for generations to come.
Ninyo & Moore, A SOCOTEC Company provided geotechnical, materials testing, special inspection, and environmental services for the Compton High School project. The project consisted of a new high school campus on 31-acres. The new campus generally consisted of three new buildings that included a 36,534 SF Gymnasium, a 40,868 SF Dr. Dre Performing Arts Center, and a 140,639 SF Academic Building. Other structures include a locker room building, a swimming pool building, athletic building, and concession buildings. Structurally, the building construction included concrete foundations, concrete grade beams, concrete slab-on-grade, masonry walls, structural steel framing, steel truss, steel joist, steel brace frames, concrete over metal deck and metal stud framing.
Site Improvements included new athletic fields, a football stadium with bleachers and press box, masonry concession buildings, a swimming pool, structural steel framed lunch shelter, 3 parking lots, fire lanes, a masonry delivery yard and trash enclosure, a masonry wall around the pool area and lunch area, basketball courts, tennis courts, baseball field, soccer field, new wet and dry underground utilities, a new storm drain system with StormTech infiltration chambers, concrete paving, asphalt concrete paving, concrete retaining walls and seat walls, stadium lighting, fencing and landscaping.
This was a unique project for Ninyo & Moore as we were able to provide our services from beginning to end. We provided environmental services, geotechnical design services, geotechnical services during construction, as well as materials testing and specialty inspection services. While our firm provided services across multiple disciplines, this award submittal focuses specifically on the geotechnical engineering scope.
Ninyo & Moore previously prepared the geotechnical evaluation for the project, which established the foundation design criteria and site preparation requirements. Based on our recommendations, site earthwork included overexcavation and recompaction to provide approximately 3 feet of engineered fill beneath the proposed building pads, 2 feet beneath paved areas, and 12 inches beneath turf and hardscape areas. In addition, building pad preparation incorporated three layers of geogrid reinforcement in accordance with the geotechnical report recommendations to enhance subgrade performance and support the structural loads of the new campus facilities.
During construction, Ninyo & Moore provided geotechnical observation, materials testing, and inspection services to verify that earthwork, subgrade preparation, and construction materials met the project specifications and the design intent outlined in the geotechnical recommendations.
Branch