The J.L. Anderson Building | Anderson Hotel Apartments
Award
Historical Renovation Project
Description
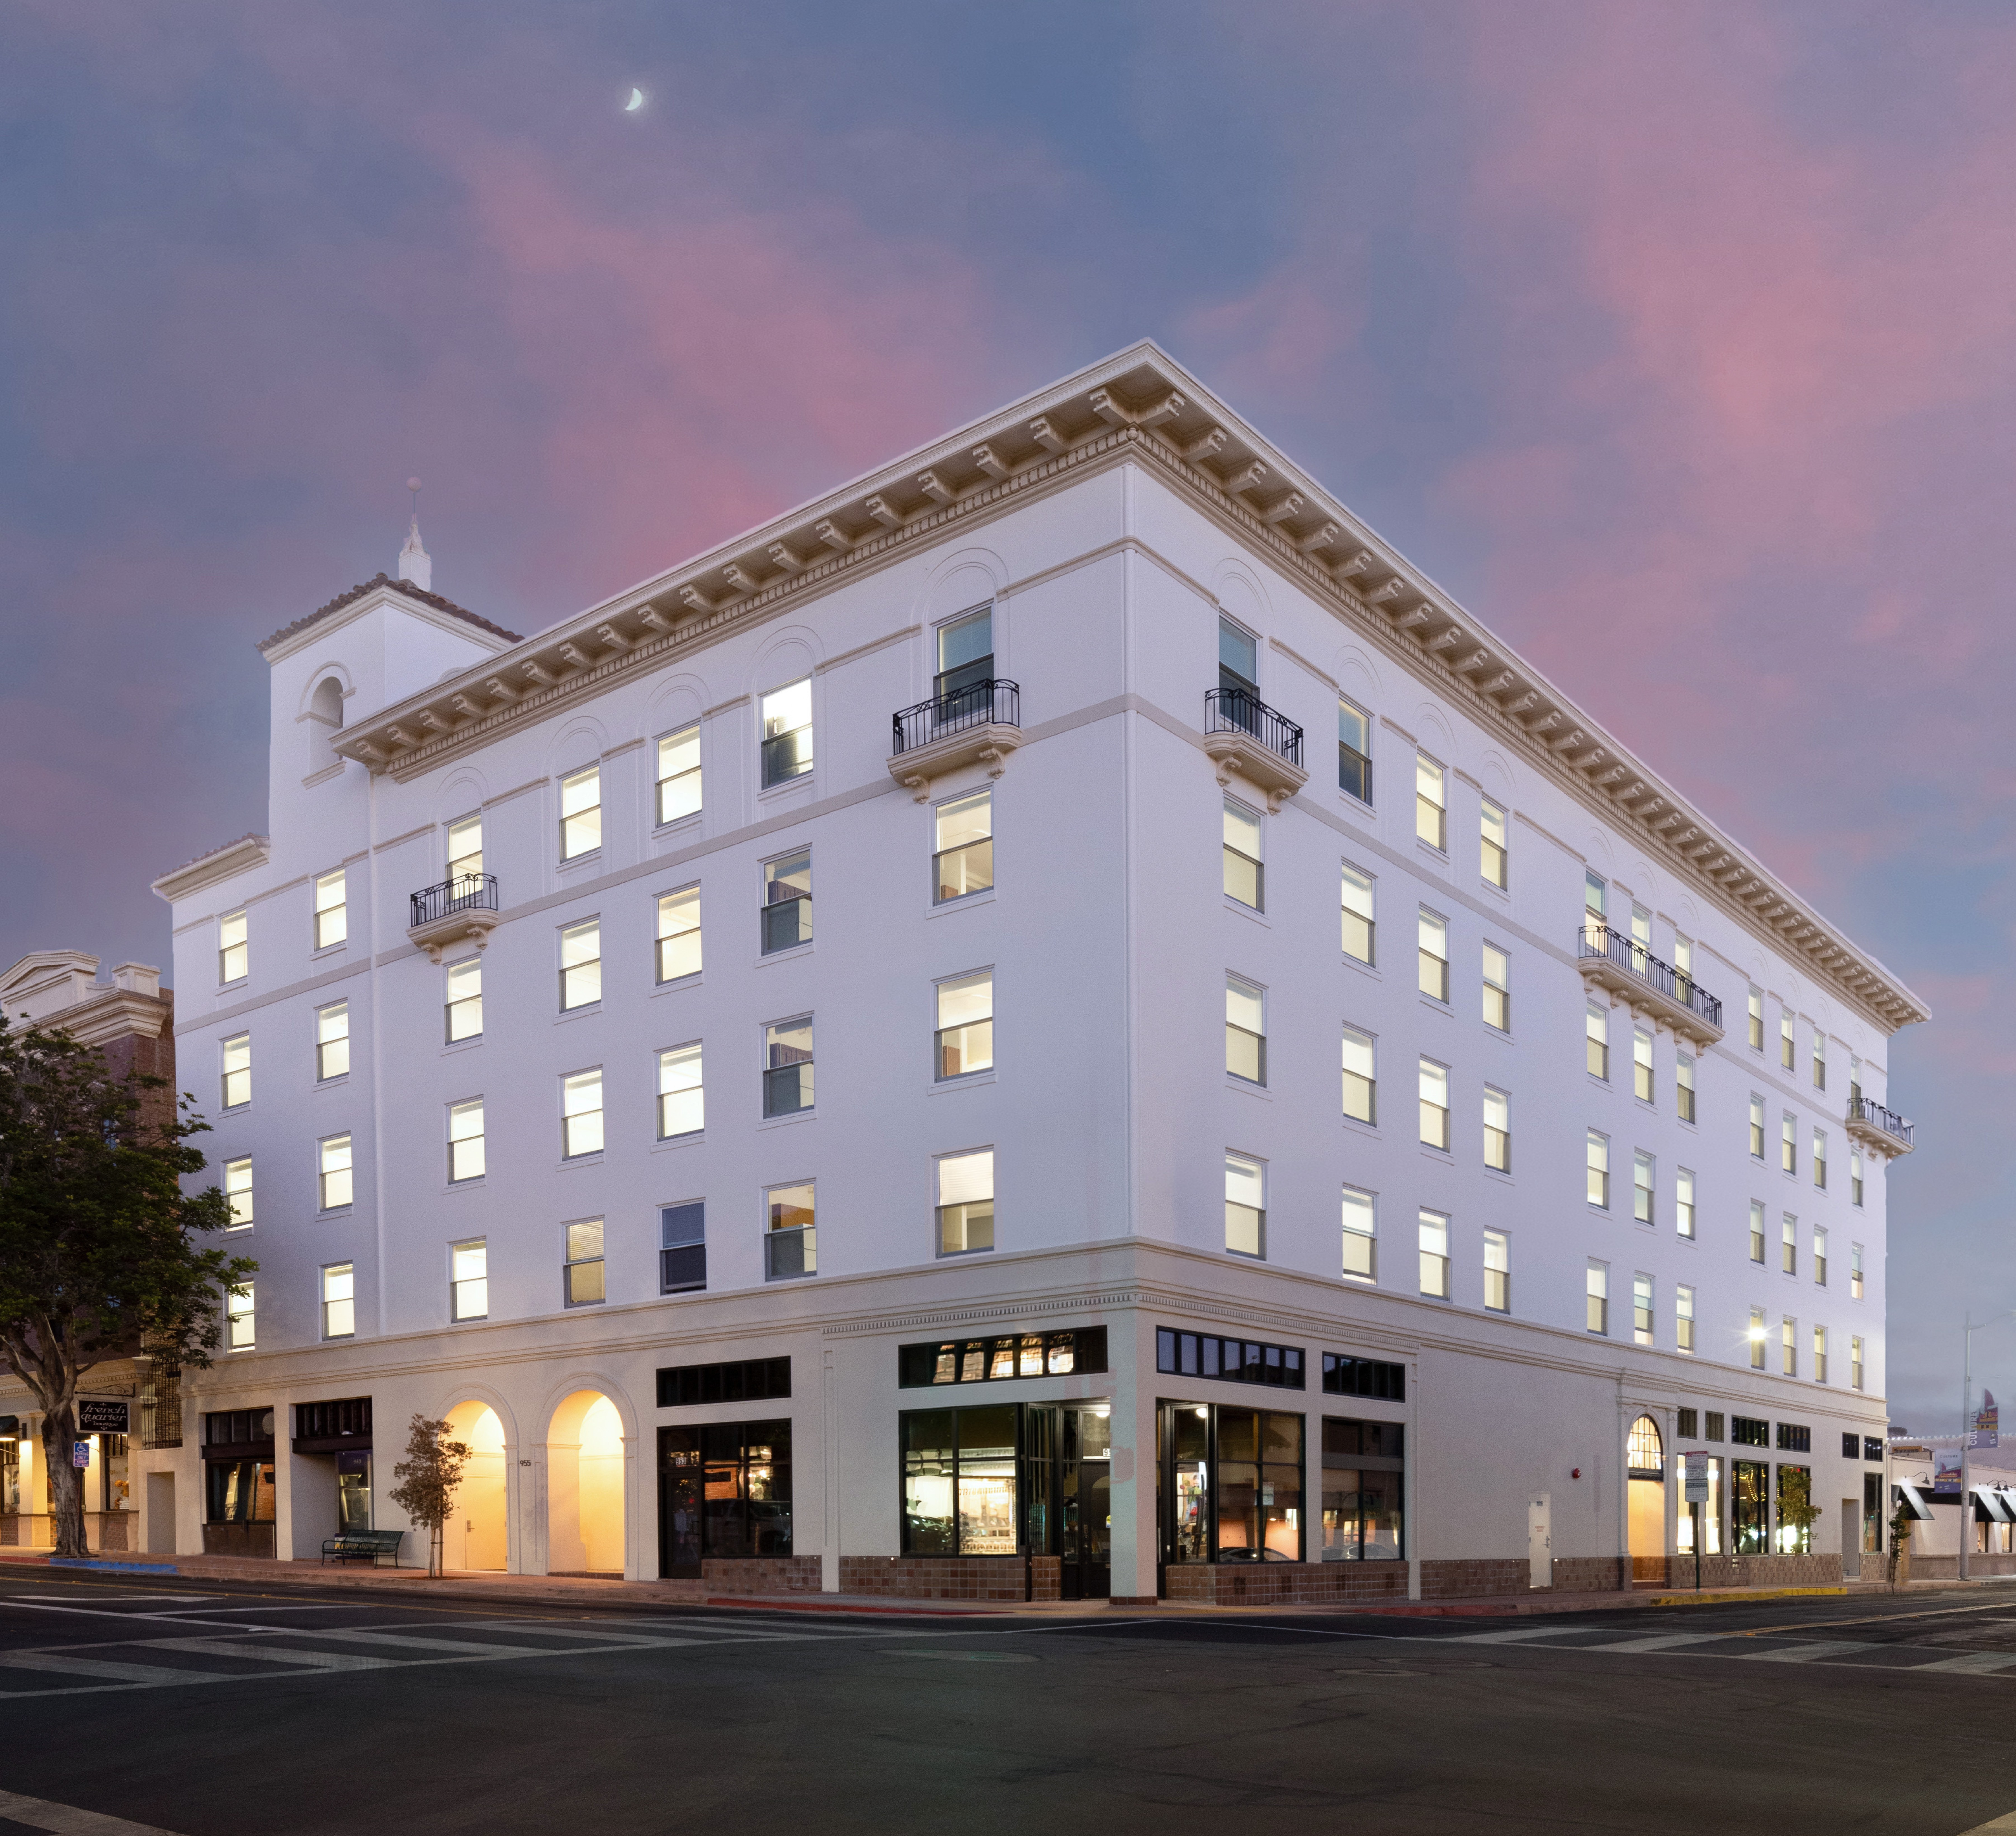
For over a century, the Anderson Hotel has defined downtown San Luis Obispo as its tallest building. Constructed circa 1922, the five story plus basement, 65,700 SF structure is historically significant for its age, height, location along California’s first State Highway, Italianate architecture, social role in the city’s development, and association with notable guests. In the early 1970s, ownership transferred to the Housing Authority of San Luis Obispo, which converted the building into affordable housing for seniors and formerly unhoused residents. Structurally, the building consists of an under reinforced, non-ductile cast in place concrete frame with wood floor infill spanning between interior beams and columns from the second floor to the roof, all sitting directly over a concrete sub-basement. Seismic upgrades were designed using a modified ASCE 41 17 Tier 3 approach to address torsional response and eliminate shear wall vertical irregularities. With no original drawings available, the retrofit evolved as existing conditions were revealed, emphasizing compatibility with the historic fabric. Interventions included a second level coupling beam preserving the lobby’s iconic columns, new concrete shear walls at the basement and first floor, column strengthening, a new reinforced concrete column at a vulnerable first floor corner, localized diaphragm strengthening, and roof level plywood and anchorage enhancements. With the retrofit complete, the Anderson Hotel is prepared to serve the community safely for generations.
Branch